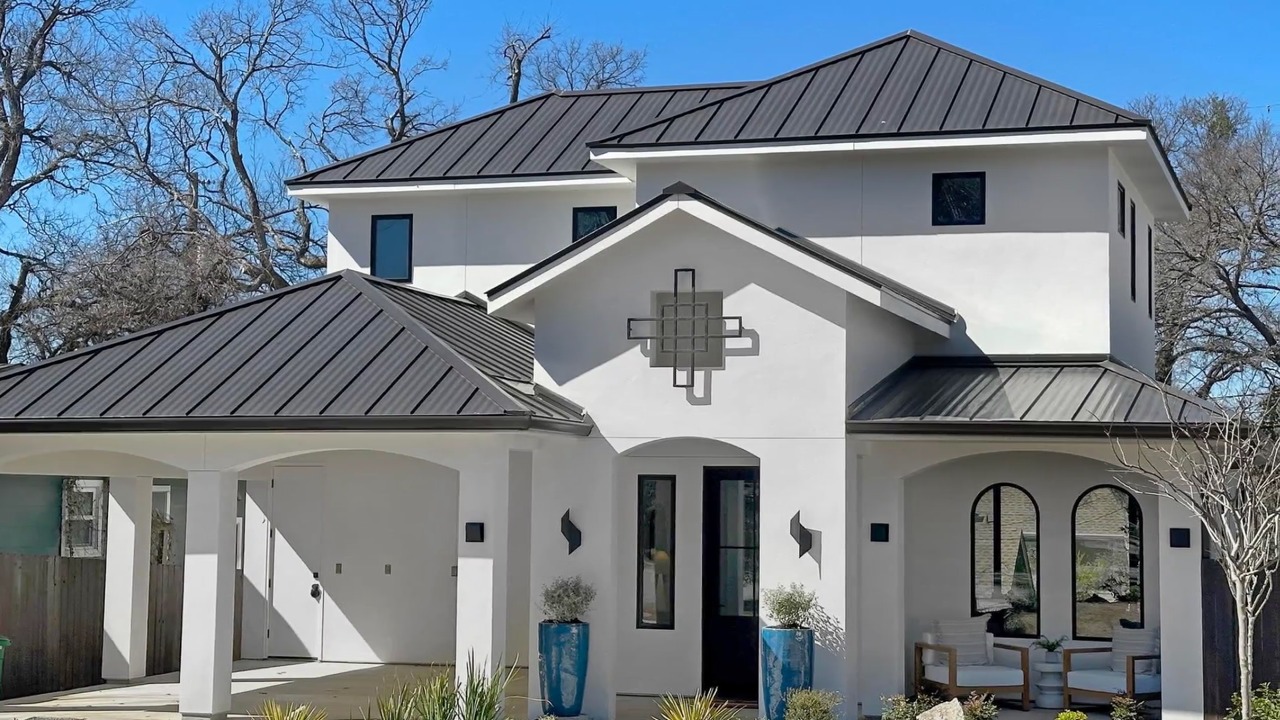
4304 Shoalwood Avenue
Austin, TX 78756
Brand-new Mediterranean-inspired luxury in the heart of Central Austin. This thoughtfully designed home features arched windows, designer finishes, luxury appliances, a spa-like primary suite, dual laundry rooms, and an EV-ready garage. With multiple living spaces, private en-suite bedrooms, and beautiful landscaping, this is central Austin living at its finest. 4304 Shoalwood Avenue – Property Highlights A curated list of the features that make this home exceptional. Architecture & Design - designed by an award-winning international architect. • Brand-new Mediterranean-inspired architecture • Timeless arched windows that flood the home with natural light • Curated designer finishes throughout • Warm white stucco exterior with standing-seam metal roof • High ceilings and beautifully designed open floor plan • Warm wood flooring throughout • Designer and recessed lighting • Custom built-in cabinetry and millwork •Plentiful storage Kitchen • Luxury chef's kitchen • Premium built-in refrigerator • Professional gas cooktop and oven • Large center island • Walk-in pantry • Instant hot water • Luxury stainless steel appliances • Abundant cabinetry and storage • Designed for entertaining Primary Suite • Private main-level primary suite • Spa-inspired primary bathroom • Oversized walk-in closets Living Spaces • Two inviting living areas • Upstairs lounge/media room • Dedicated office or study • Open-concept great room • Designed for entertaining and everyday living Bedrooms & Baths • Three spacious bedrooms • Three full bathrooms plus powder room • Private en-suite bathrooms Outdoor Living • Inviting front porch • Covered rear patio • Professionally designed landscaping • Native plants and irrigation • Private fenced backyard • Mature trees • Upstairs balcony Technology & Efficiency • Spray-foam insulation • Tankless water heater • Smart thermostats • Energy-efficient HVACs • EV-ready garage Lifestyle • Dual laundry rooms (upstairs and downstairs) • Two-car carport • No HOA • Low-maintenance luxury living Location • Heart of Rosedale • Minutes to Ramsey Park • Close to Central Market • Near Burnet Road restaurants and shops • Easy access to downtown, UT, and medical centers • Walkable Central Austin neighborhood
More...
$1,995,000
Price
3
Bed
3.5
Bath
2 Car
Garage
2604
Sq. Ft.
6,584 sqft
Lot Size
2025
Year Built
4304 Shoalwood Avenue
Austin, TX 78756
$1,995,000
Price
3
Bed
3.5
Bath
2 Car
Garage
2604
Sq. Ft.
6,584 sqft
Lot Size
2025
Year Built
Brand-new Mediterranean-inspired luxury in the heart of Central Austin. This thoughtfully designed home features arched windows, designer finishes, luxury appliances, a spa-like primary suite, dual laundry rooms, and an EV-ready garage. With multiple living spaces, private en-suite bedrooms, and beautiful landscaping, this is central Austin living at its finest. 4304 Shoalwood Avenue – Property Highlights A curated list of the features that make this home exceptional. Architecture & Design - designed by an award-winning international architect. • Brand-new Mediterranean-inspired architecture • Timeless arched windows that flood the home with natural light • Curated designer finishes throughout • Warm white stucco exterior with standing-seam metal roof • High ceilings and beautifully designed open floor plan • Warm wood flooring throughout • Designer and recessed lighting • Custom built-in cabinetry and millwork •Plentiful storage Kitchen • Luxury chef's kitchen • Premium built-in refrigerator • Professional gas cooktop and oven • Large center island • Walk-in pantry • Instant hot water • Luxury stainless steel appliances • Abundant cabinetry and storage • Designed for entertaining Primary Suite • Private main-level primary suite • Spa-inspired primary bathroom • Oversized walk-in closets Living Spaces • Two inviting living areas • Upstairs lounge/media room • Dedicated office or study • Open-concept great room • Designed for entertaining and everyday living Bedrooms & Baths • Three spacious bedrooms • Three full bathrooms plus powder room • Private en-suite bathrooms Outdoor Living • Inviting front porch • Covered rear patio • Professionally designed landscaping • Native plants and irrigation • Private fenced backyard • Mature trees • Upstairs balcony Technology & Efficiency • Spray-foam insulation • Tankless water heater • Smart thermostats • Energy-efficient HVACs • EV-ready garage Lifestyle • Dual laundry rooms (upstairs and downstairs) • Two-car carport • No HOA • Low-maintenance luxury living Location • Heart of Rosedale • Minutes to Ramsey Park • Close to Central Market • Near Burnet Road restaurants and shops • Easy access to downtown, UT, and medical centers • Walkable Central Austin neighborhood
Cinematic Property Video
Professional Social Media Reel
Slideshow Video
Photo Gallery
Tap any photo for a full screen slide show.
Description

Brand-new Mediterranean-inspired luxury in the heart of Central Austin. This thoughtfully designed home features arched windows, designer finishes, luxury appliances, a spa-like primary suite, dual laundry rooms, and an EV-ready garage. With multiple living spaces, private en-suite bedrooms, and beautiful landscaping, this is central Austin living at its finest.

4304 Shoalwood Avenue – Property Highlights

A curated list of the features that make this home exceptional.

Architecture & Design - designed by an award-winning international architect.

• Brand-new Mediterranean-inspired architecture

• Timeless arched windows that flood the home with natural light

• Curated designer finishes throughout

• Warm white stucco exterior with standing-seam metal roof

• High ceilings and beautifully designed open floor plan

• Warm wood flooring throughout

• Designer and recessed lighting

• Custom built-in cabinetry and millwork

•Plentiful storage

Kitchen

• Luxury chef's kitchen

• Premium built-in refrigerator

• Professional gas cooktop and oven

• Large center island

• Walk-in pantry

• Instant hot water

• Luxury stainless steel appliances

• Abundant cabinetry and storage

• Designed for entertaining

Primary Suite

• Private main-level primary suite

• Spa-inspired primary bathroom

• Oversized walk-in closets

Living Spaces

• Two inviting living areas

• Upstairs lounge/media room

• Dedicated office or study

• Open-concept great room

• Designed for entertaining and everyday living

Bedrooms & Baths

• Three spacious bedrooms

• Three full bathrooms plus powder room

• Private en-suite bathrooms

Outdoor Living

• Inviting front porch

• Covered rear patio

• Professionally designed landscaping

• Native plants and irrigation

• Private fenced backyard

• Mature trees

• Upstairs balcony

Technology & Efficiency

• Spray-foam insulation

• Tankless water heater

• Smart thermostats

• Energy-efficient HVACs

• EV-ready garage

Lifestyle

• Dual laundry rooms (upstairs and downstairs)

• Two-car carport

• No HOA

• Low-maintenance luxury living

Location

• Heart of Rosedale

• Minutes to Ramsey Park

• Close to Central Market

• Near Burnet Road restaurants and shops

• Easy access to downtown, UT, and medical centers

• Walkable Central Austin neighborhood

Property Details
Listing ID
2045465
Listing Price
1,995,000
Bedrooms
3
Bathrooms
3.5
Square Feet
2604
Year Built
2025
Garage Size
2 Cars
Lot Size
6,584 sqft
Documents & Brochures
Presented By
Texas Pie Development, LLC
Phone
(512) 699-2389
Office
PO Box 160213 Austin, TX 78716
Location
powered by
realtor Created with Sketch.
equal Created with Sketch.